Are you interested in inspecting this property?
Get in touch to request an inspection.
Home and Income for Sale in Jacks Point
Secure on Deposit - Hanley's Dual-Income, Apr 2027
- 6 Beds
- 4 Baths
- 2 Cars
Next Steps:
Don't miss this opportunity: Secure this fantastic dual-income asset today. Pay a deposit now to reserve this property, with absolutely no further payments required until full completion in April 2027.
Whether you are a first-home buyer looking to offset your mortgage or an investor seeking a smart, cash-flowing asset, this dual-key property delivers a rare multi-income configuration under one roof:
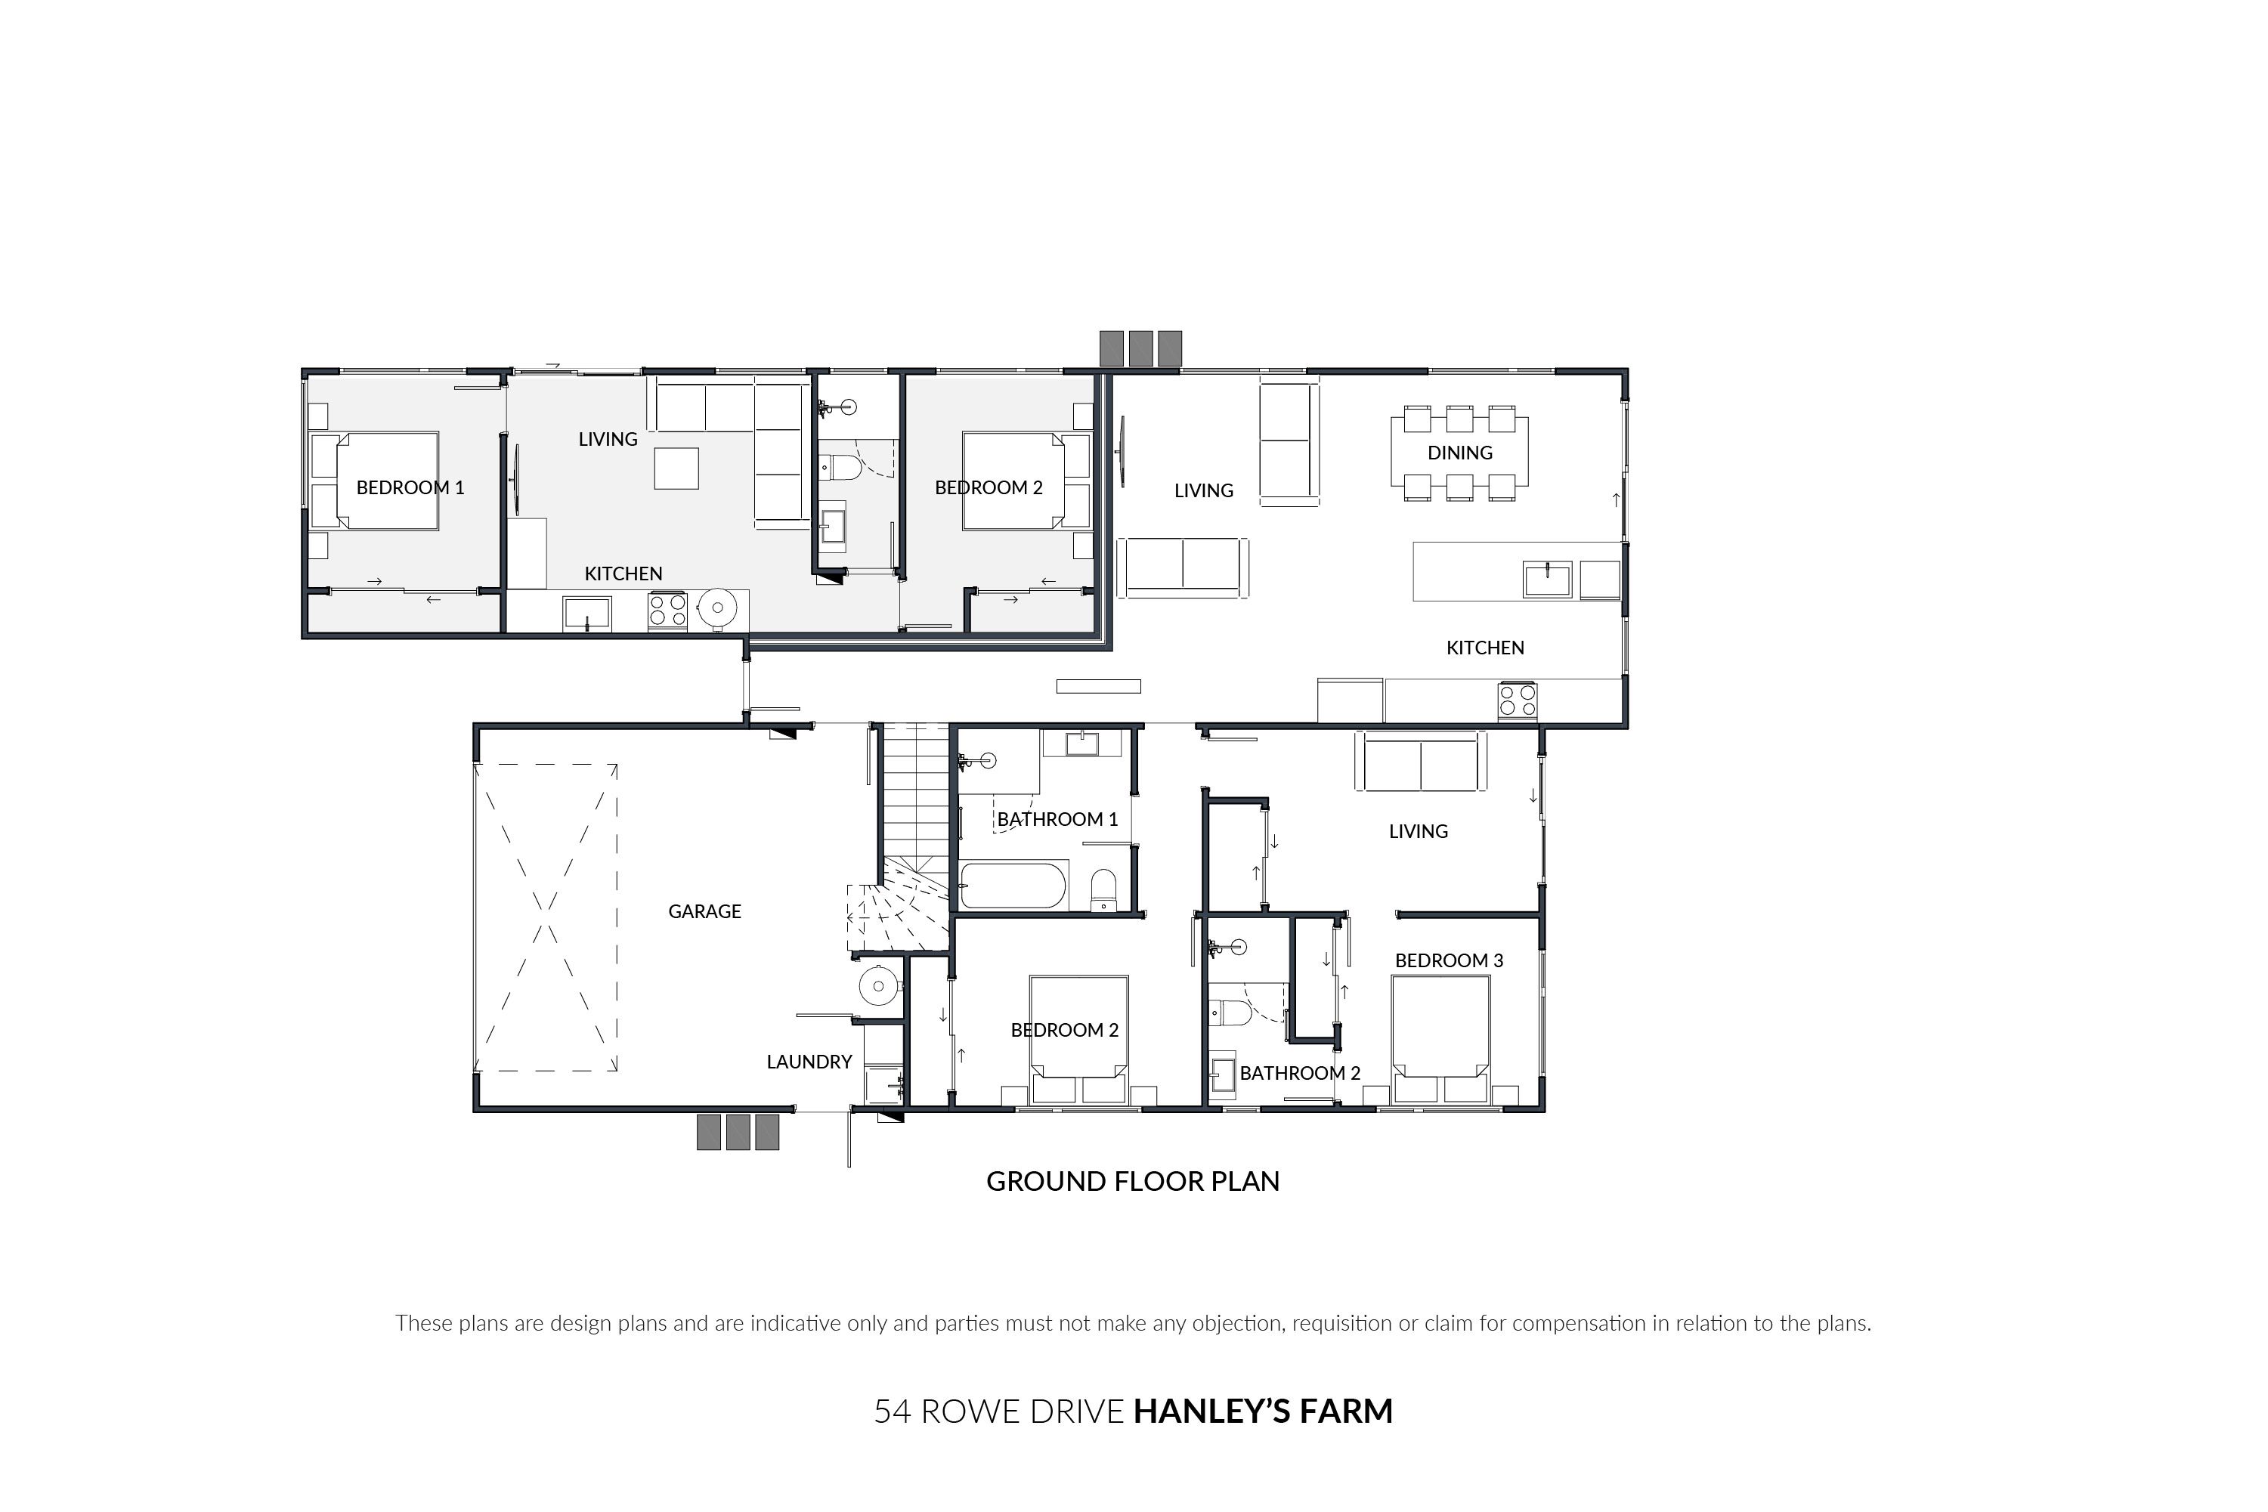
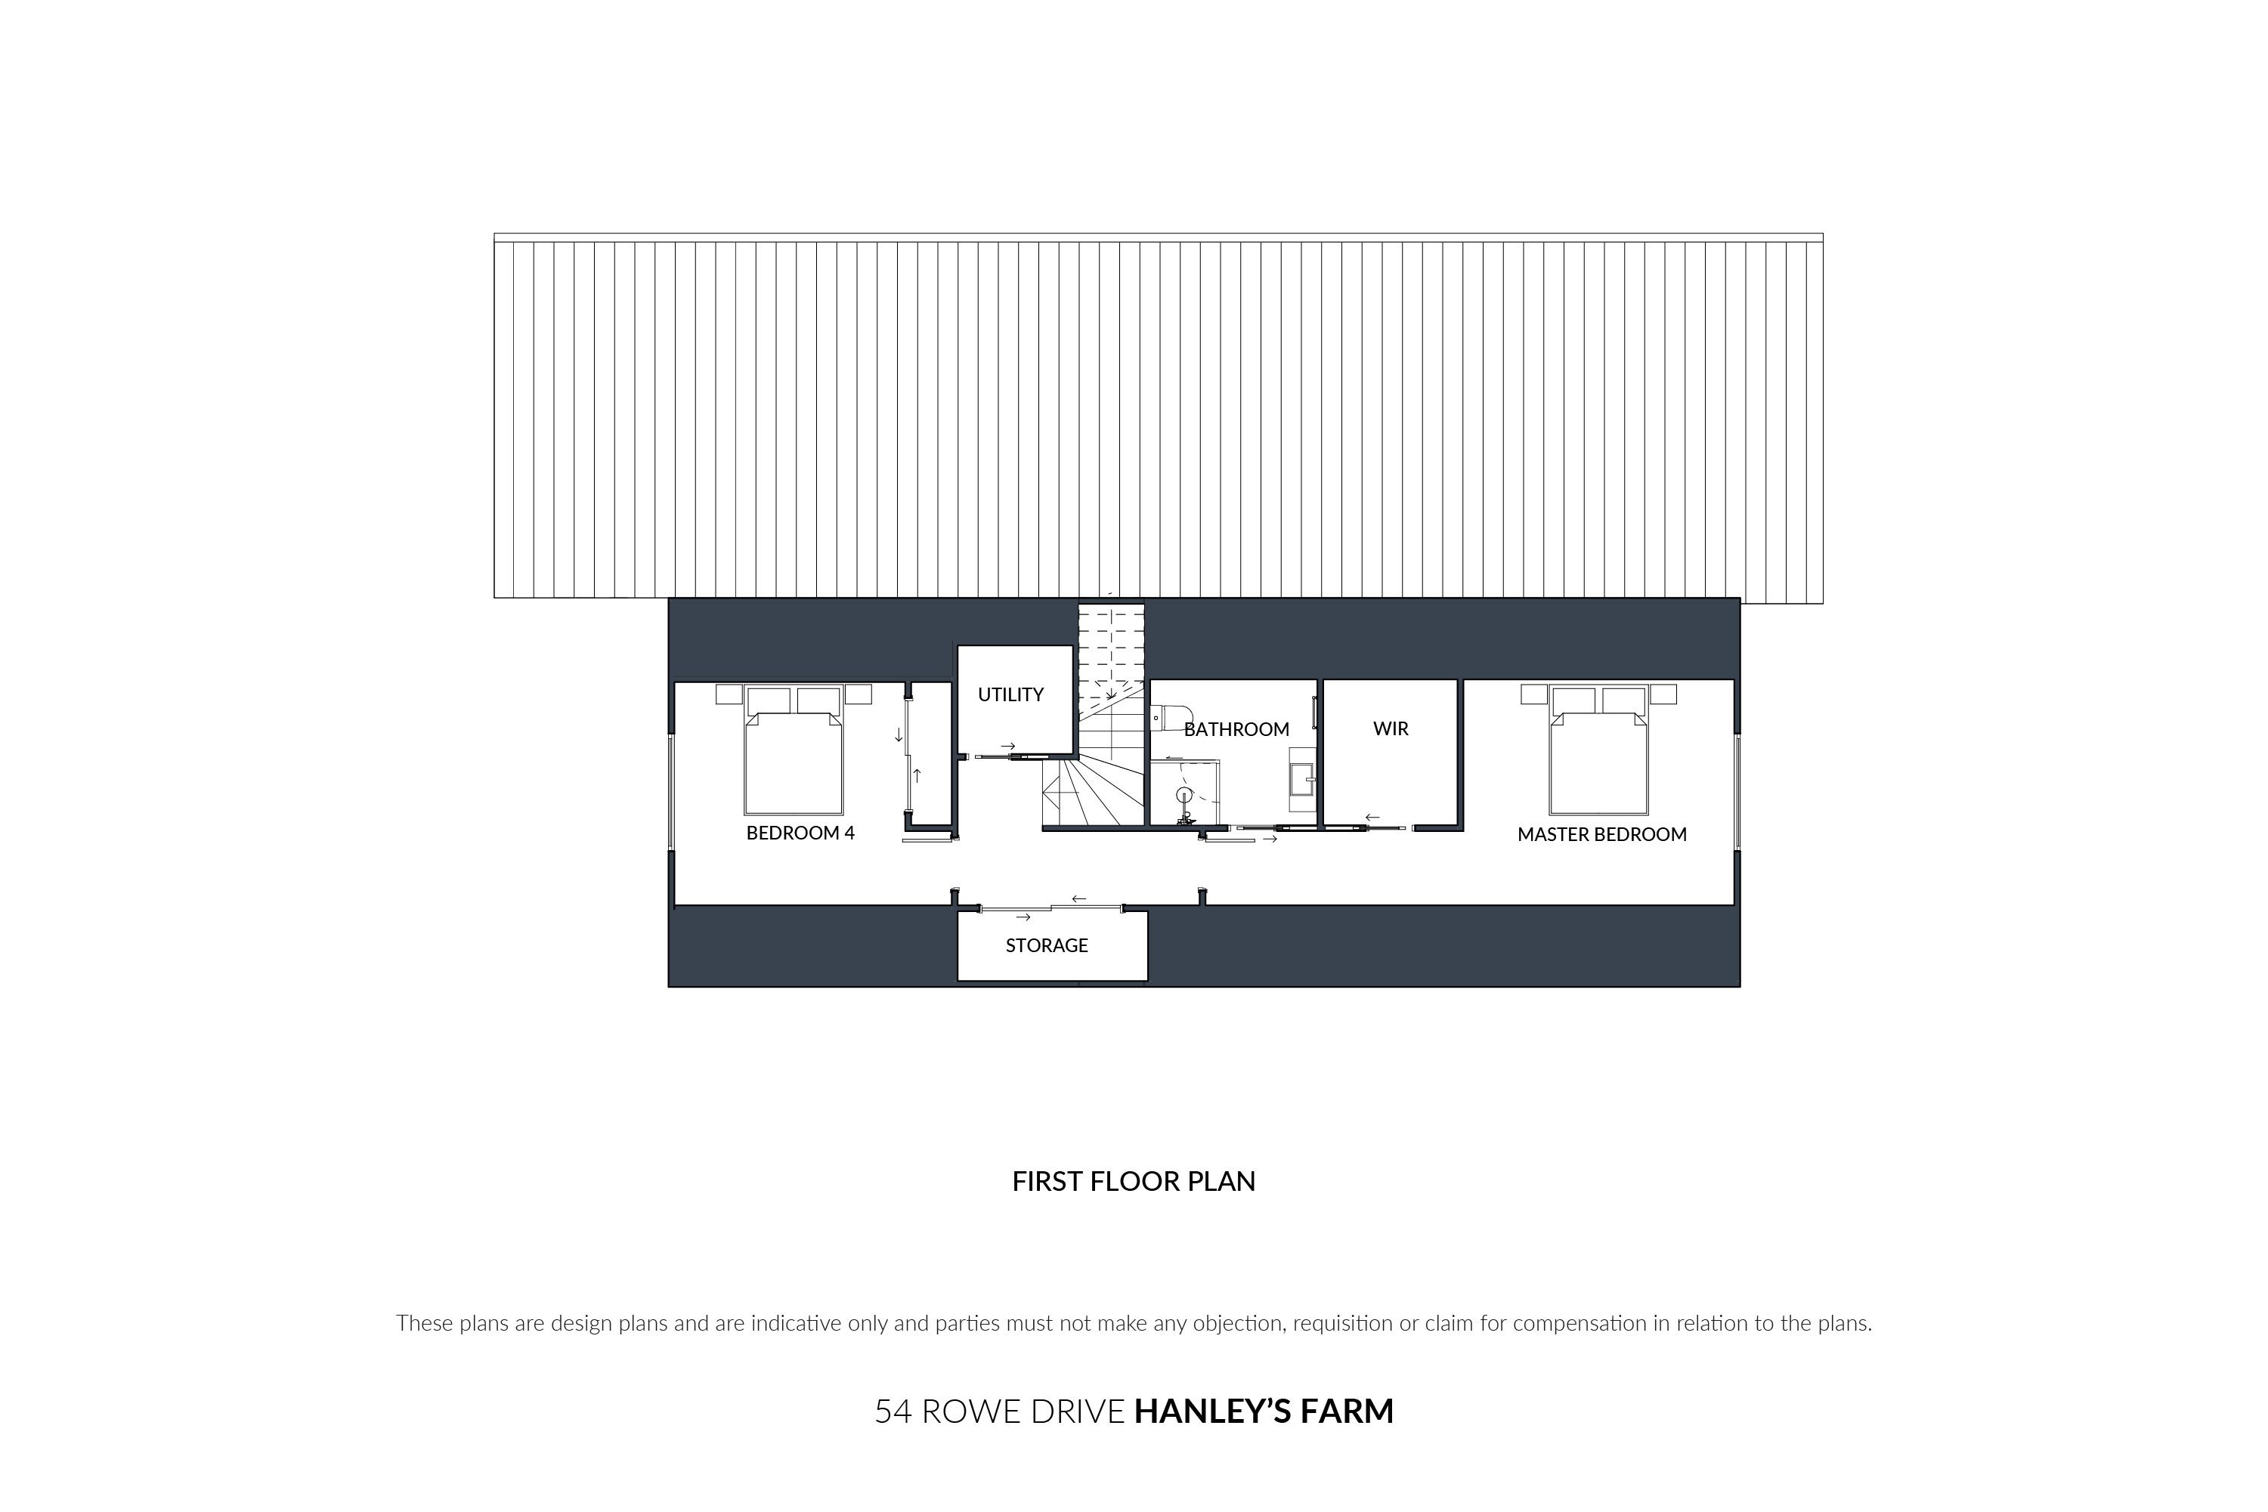
• The Main Family Residence (Dual Levels): Designed for modern living, the main home spans across two levels. The upper level features the main bedrooms, including a master ensuite with a walk-in wardrobe and utility storage. Downstairs features a spacious open-plan kitchen, dining, and family living zone, a secondary bedroom, a guest bathroom, and a secure double garage. The entire main home enjoys quiet, ducted climate control for year-round warmth.
• The Private Airbnb / Guest Suite:
Cleverly integrated into the downstairs layout of the main home is a bedroom suite boasting a full private ensuite, dedicated living space, and its own exclusive external entrance. This allows you to effortlessly generate high-return short-term holiday income without compromising the privacy of the main family living areas.
• The seperate 2-Bedroom Income Flat:
Completely self-contained and separated by an acoustic inter-tenancy firewall system, this income unit features its own full kitchen, living area, two bedrooms, bathroom, and a dedicated heat pump. Perfect for a reliable, long-term rental yield.
• Architectural Exterior & Interior Elements:
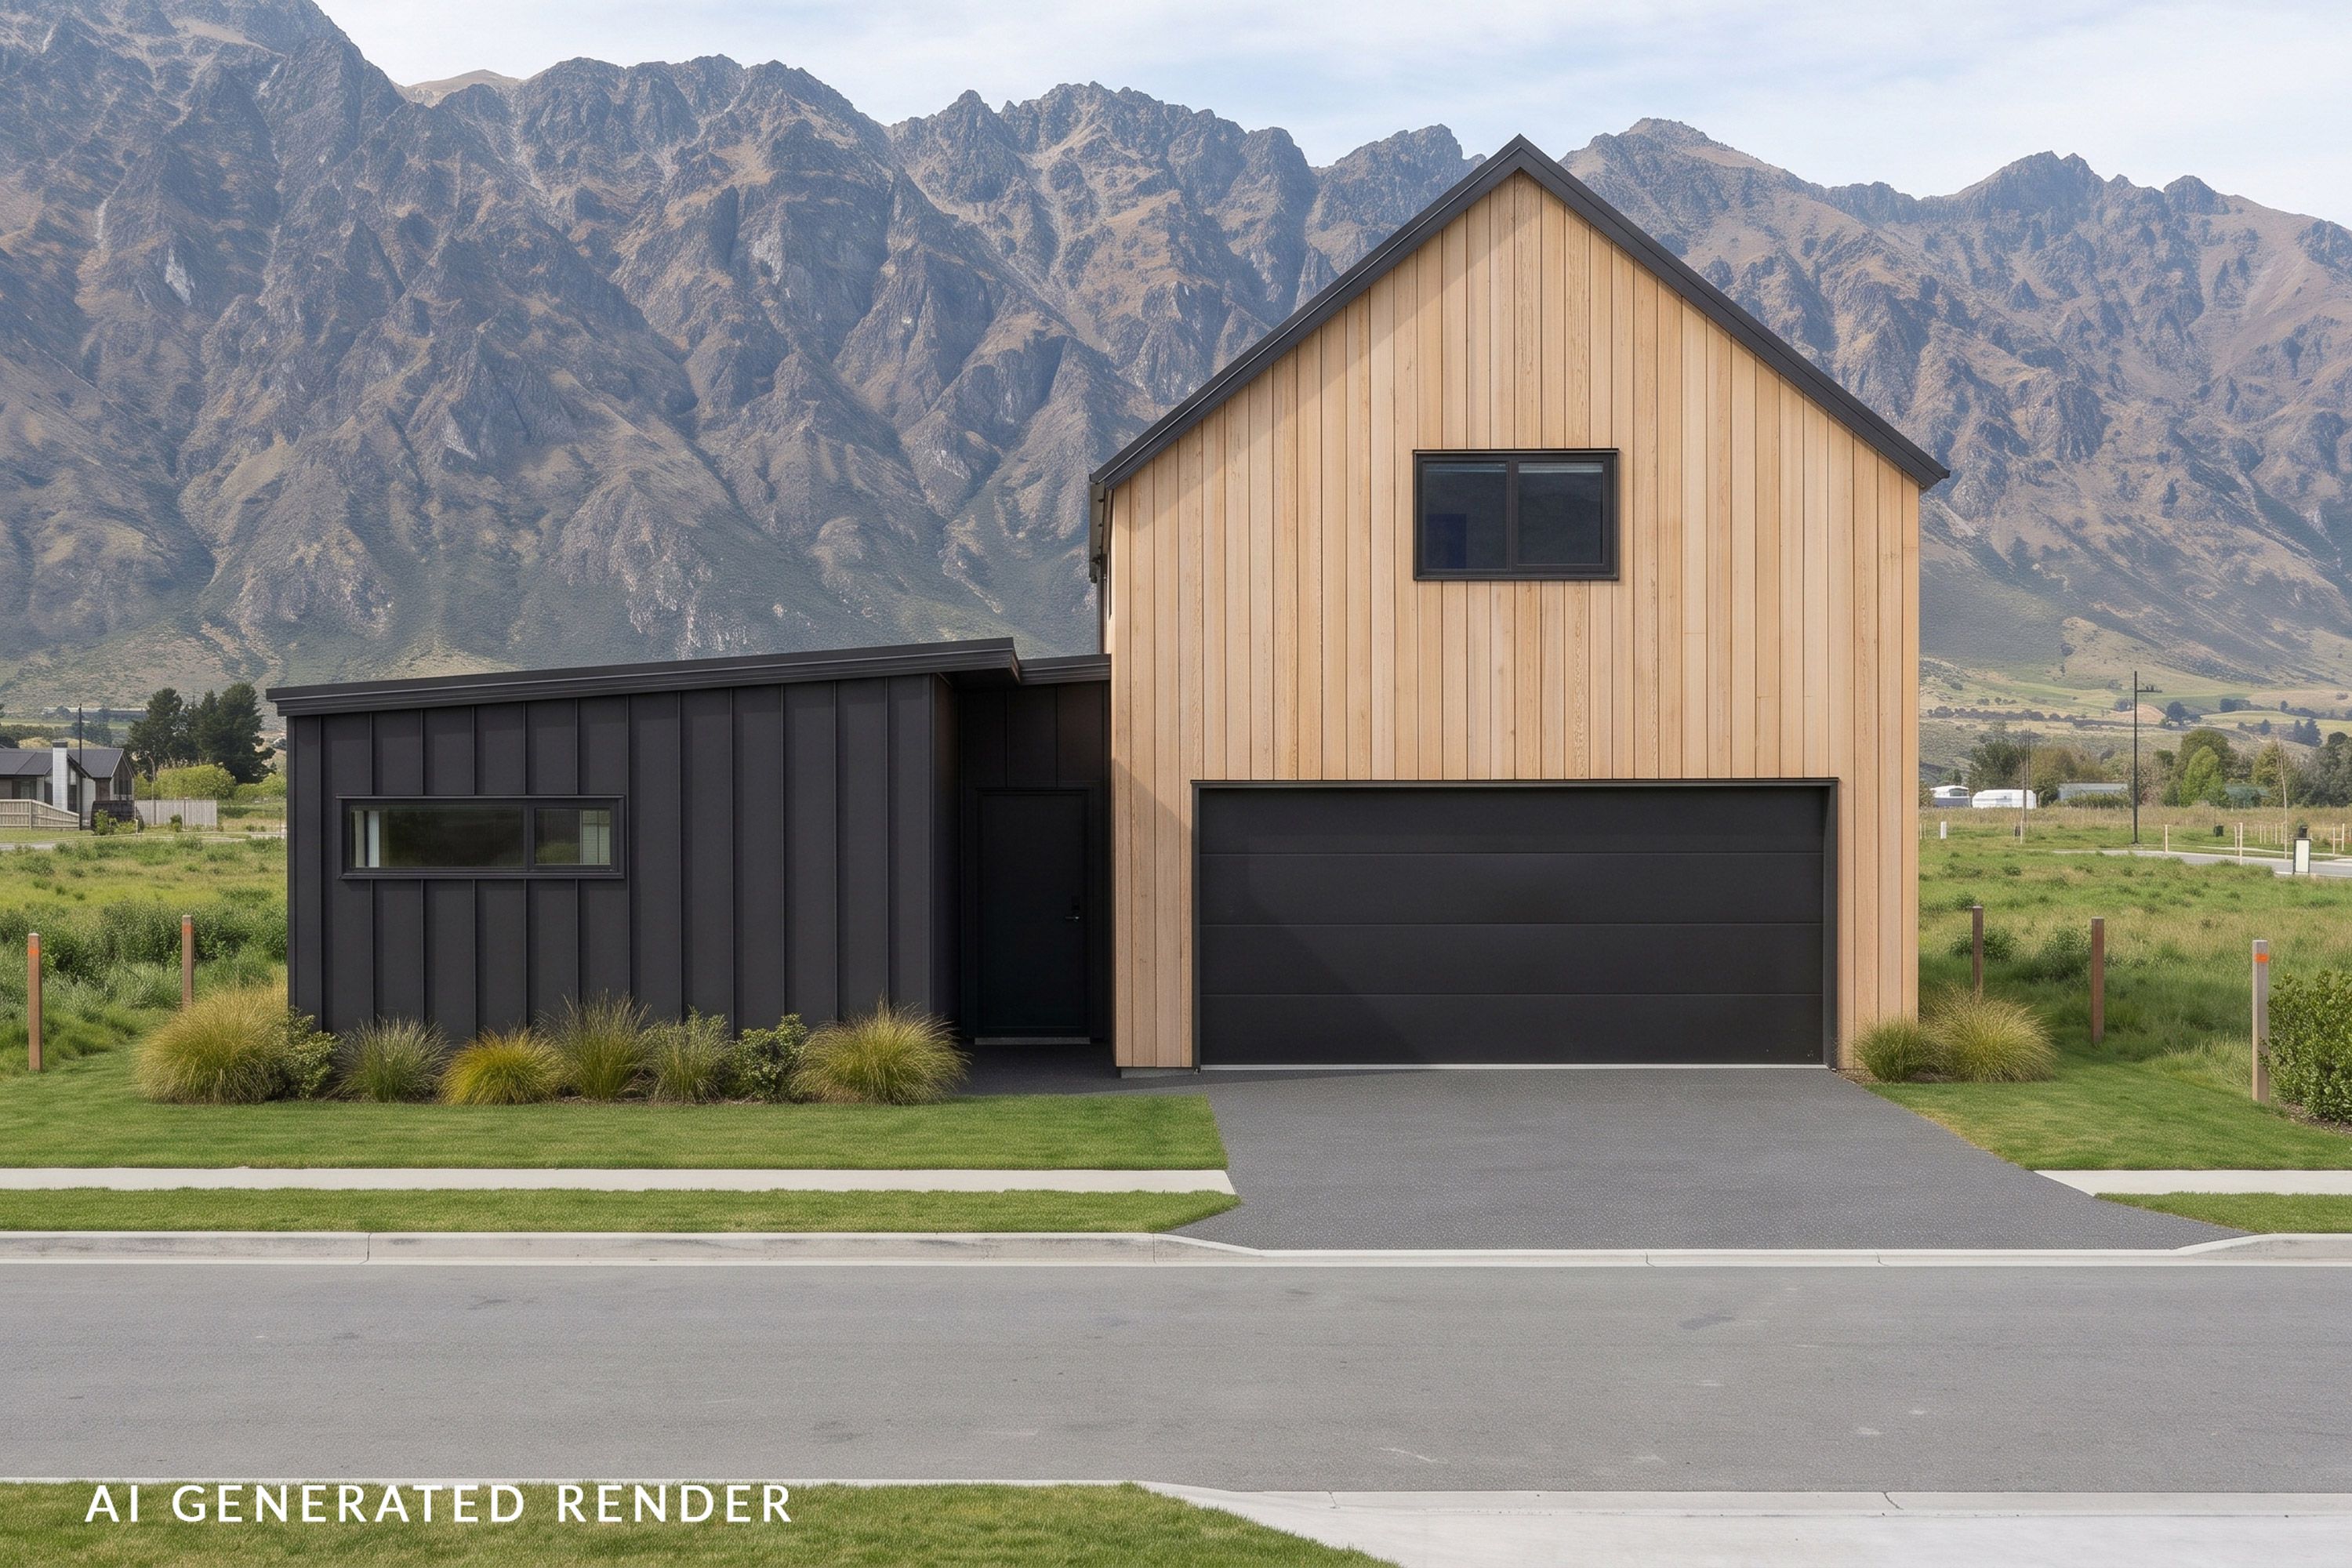
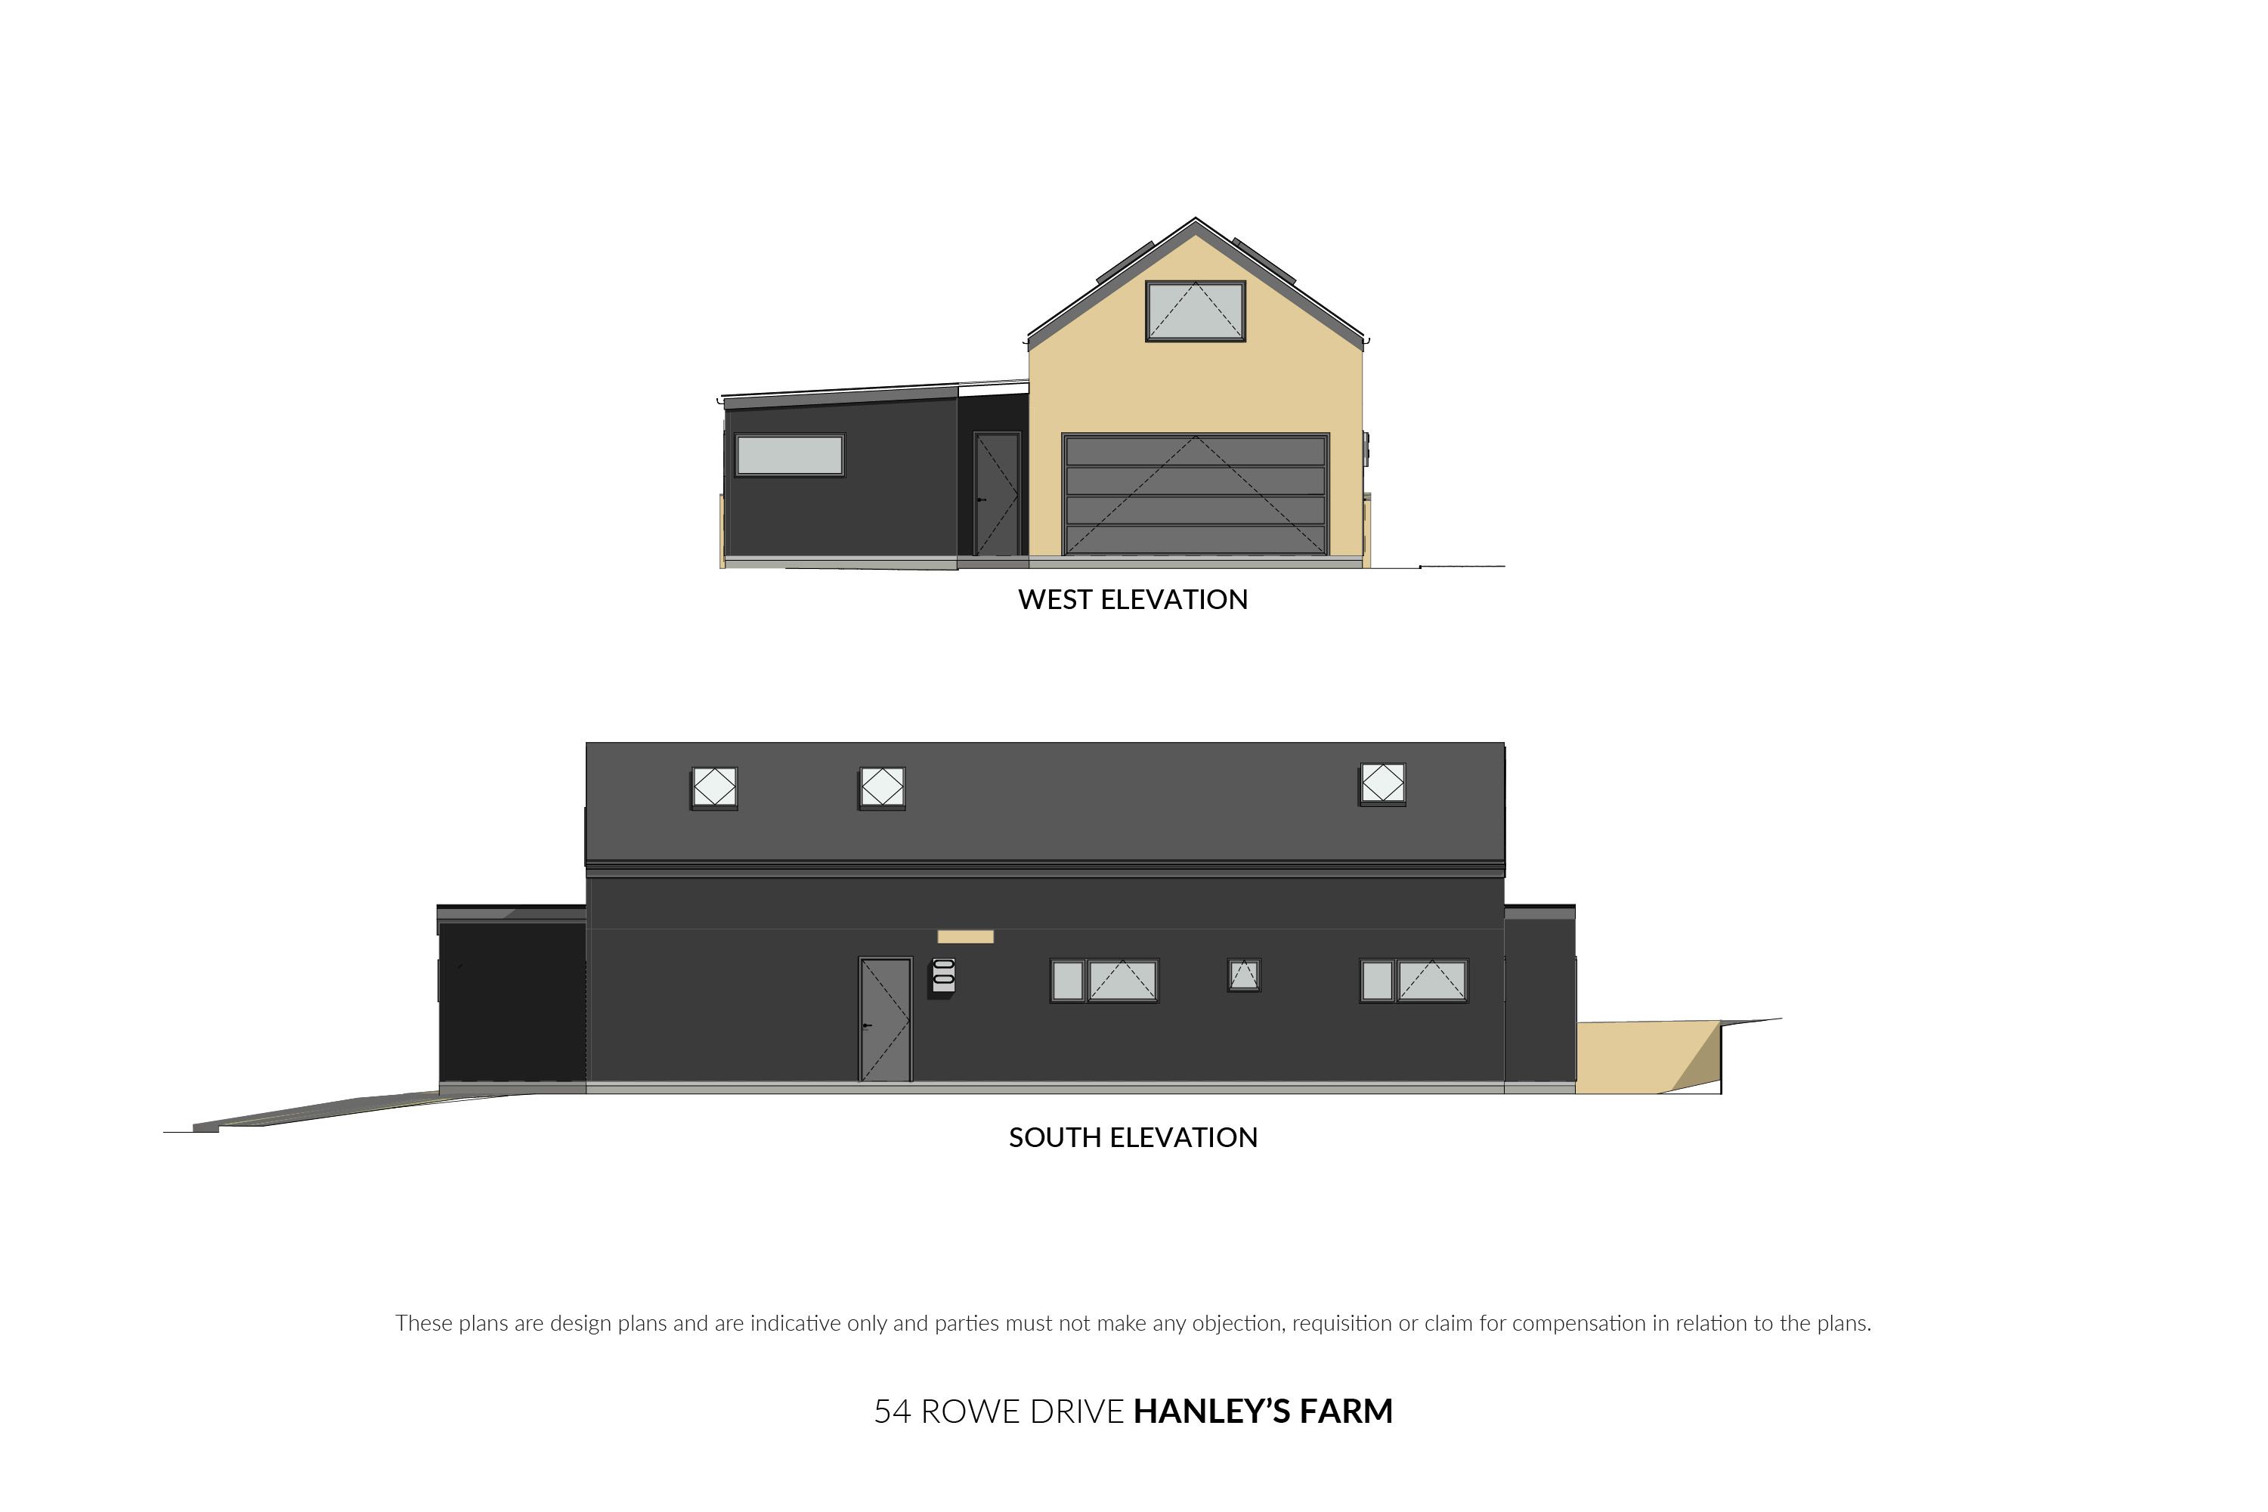
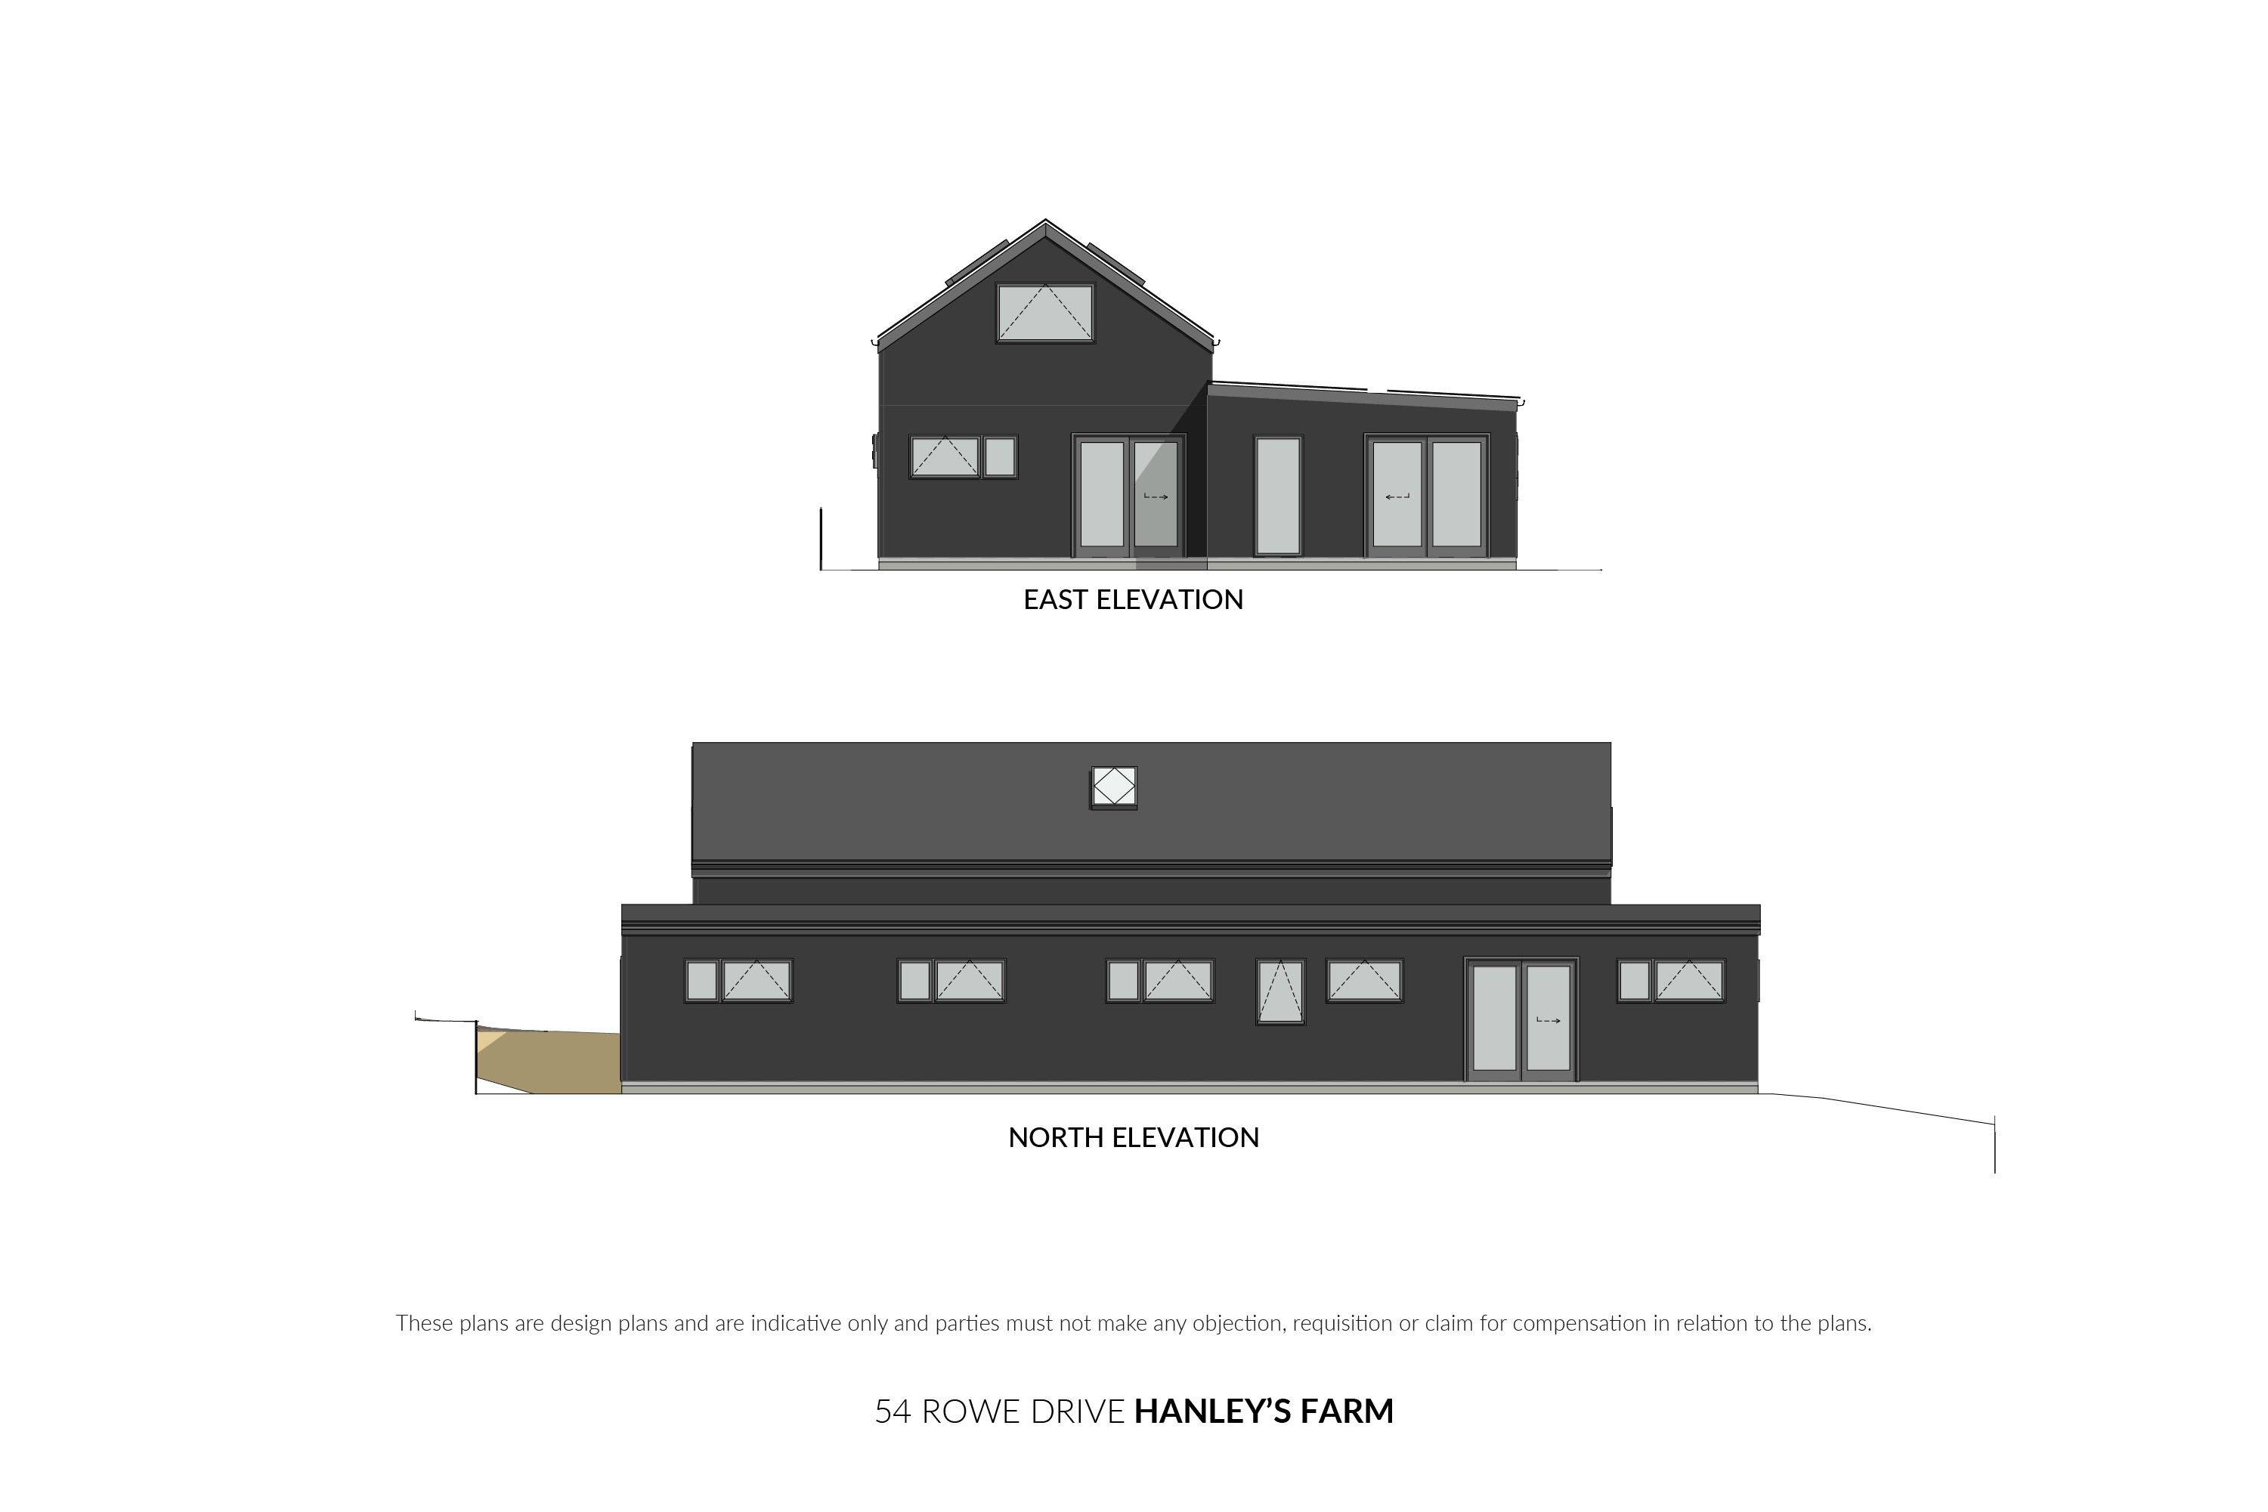
The exterior showcases a striking, low-maintenance design pairing matte ebony five-rib profile steel vertical cladding with a contemporary mix of ebony horizontal weatherboards and natural vertical cedar shiplap detailing.
The roof line is beautifully accented with architectural fixed skylights that flood the upper level with incredible natural light.
Inside, the fit-out features beautiful oak laminate hard flooring through the open-plan living zones, plush neutral carpet in the bedrooms, and elegant dark grey porcelain tiles laid in all wet areas with comfortable underfloor heating throughout all bathrooms.
Act now to secure a versatile financial springboard in Queenstown's most dynamic residential community.
- Double Garage
- Weatherboard Exterior
- Fully Fenced
- Modern Kitchen
- Color Steel Roof
- Combined Lounge/Dining
- Open Plan Dining
- Heat Pump
- Electric Hot Water
- Excellent Exterior Condition
See all features
- Cooktop Oven
- Rangehood
- Heated Towel Rail
- Dishwasher
- Fixed Floor Coverings
- Light Fittings
- Wall Oven
- Garage Door Opener
See all chattels
QTN31129
261m²
393m² / 0.09 acres
2 garage spaces
6
4
Next Steps:
Agents
- Loading...