
Home and Income in Jacks Point
Queenstown lifestyle meets home and income
- 4 Beds
- 3 Baths
- 3 Cars
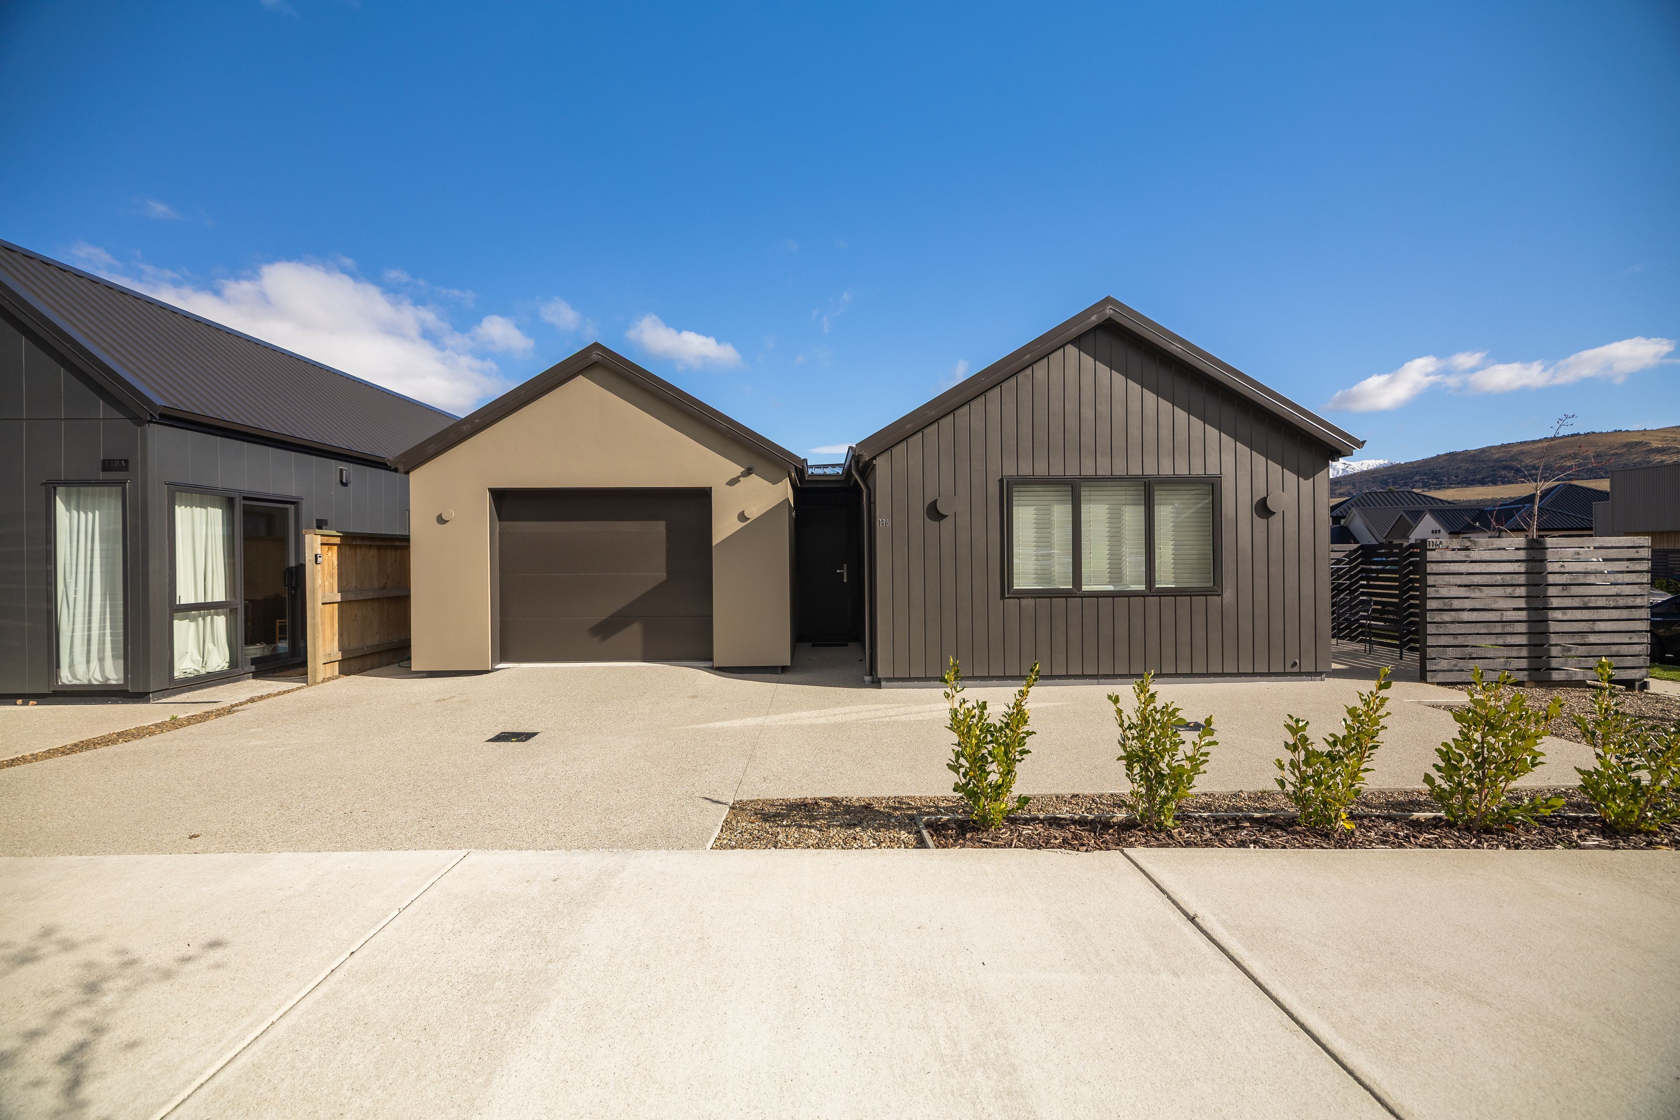
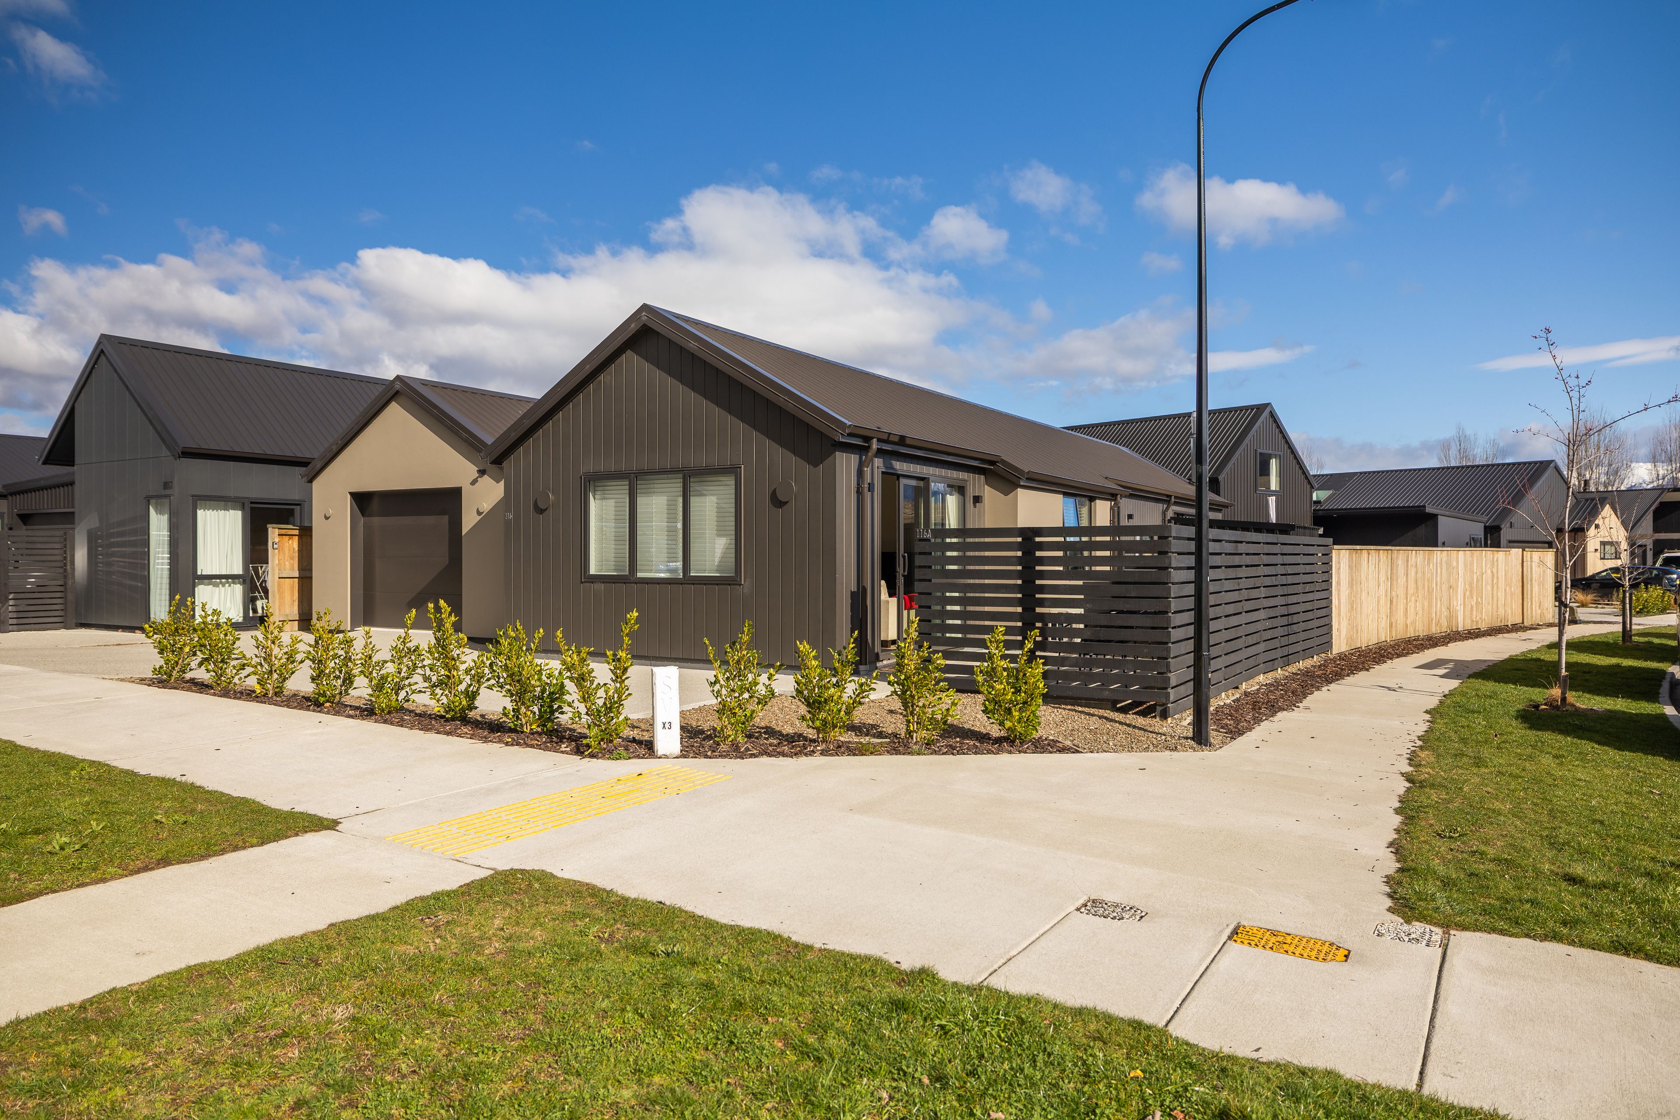
Positioned on a generous corner site in the heart of sought-after Hanley's Farm, this attractive home and income property offers a welcome sense of space and openness, setting it apart from many homes in the neighbourhood. It will appeal to a wide range of purchasers, including first-home buyers, families and astute investors.
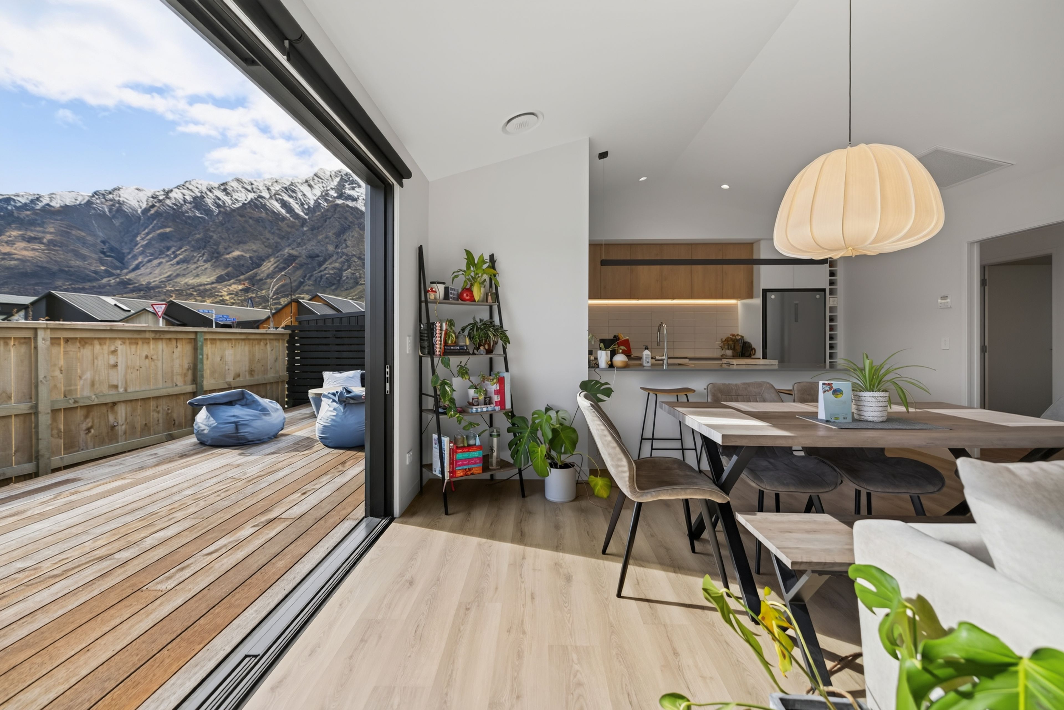
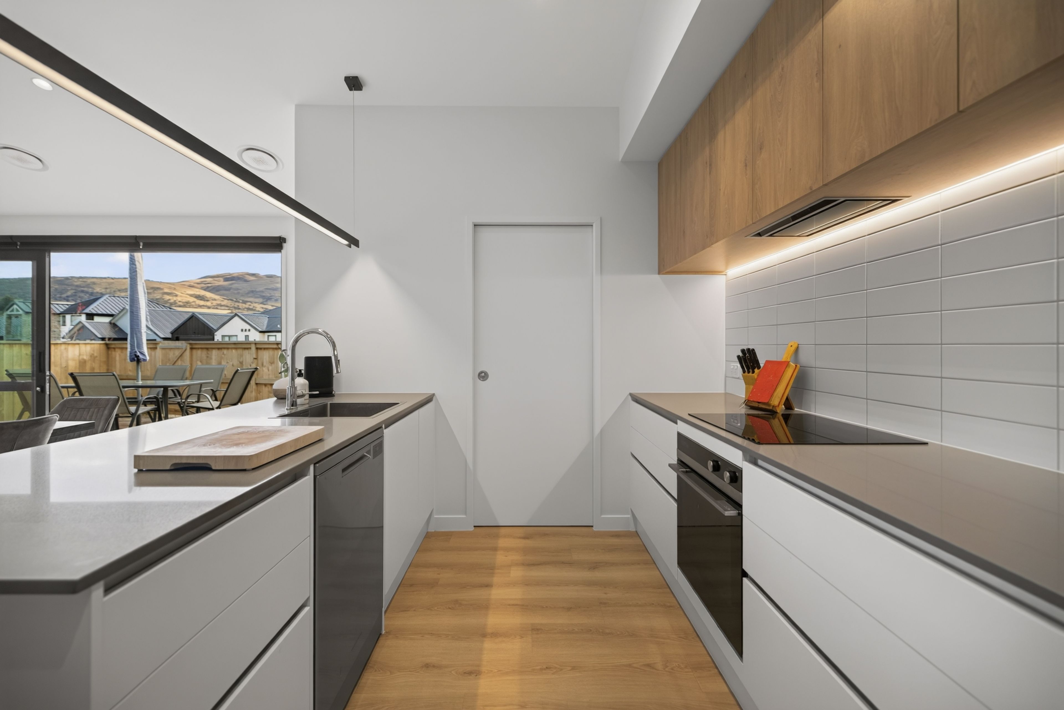
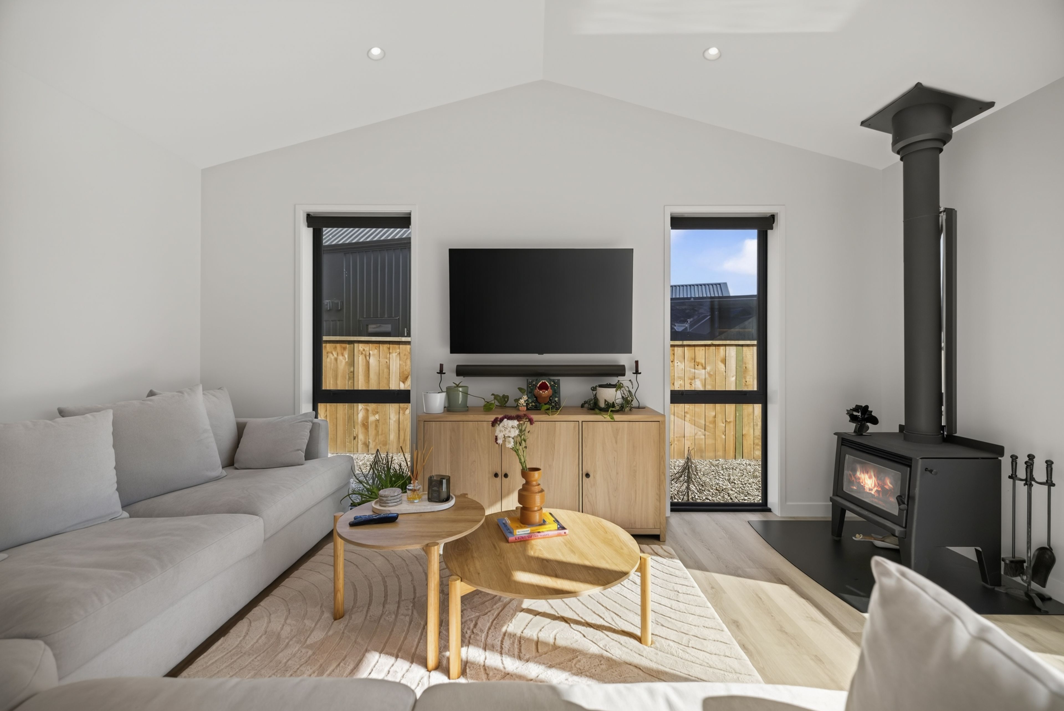
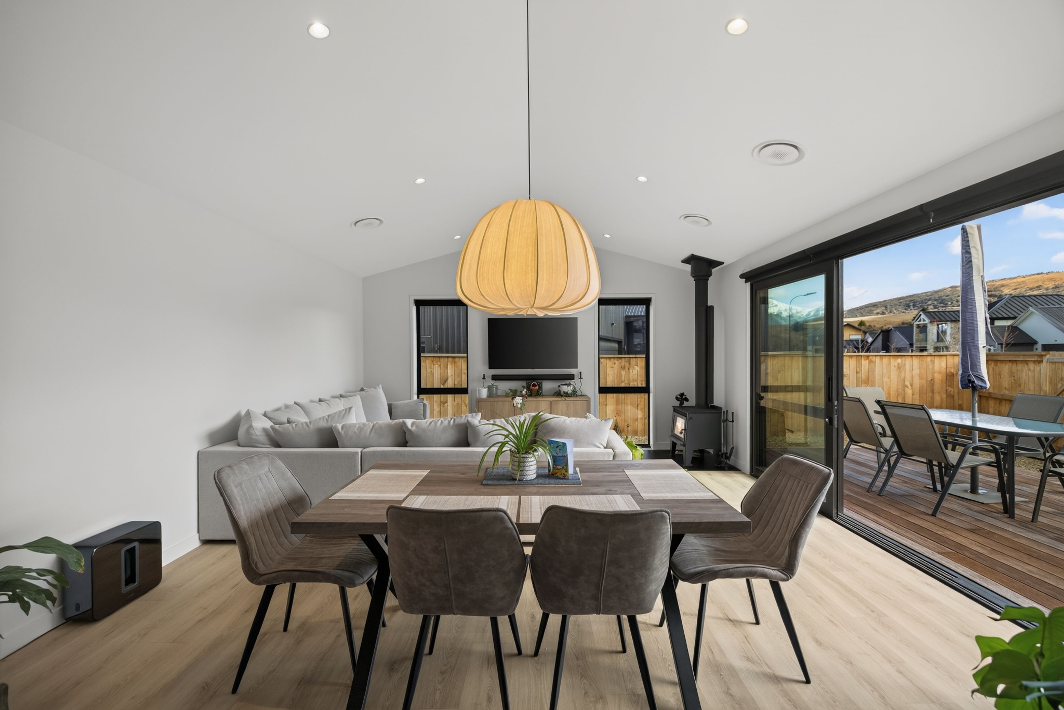
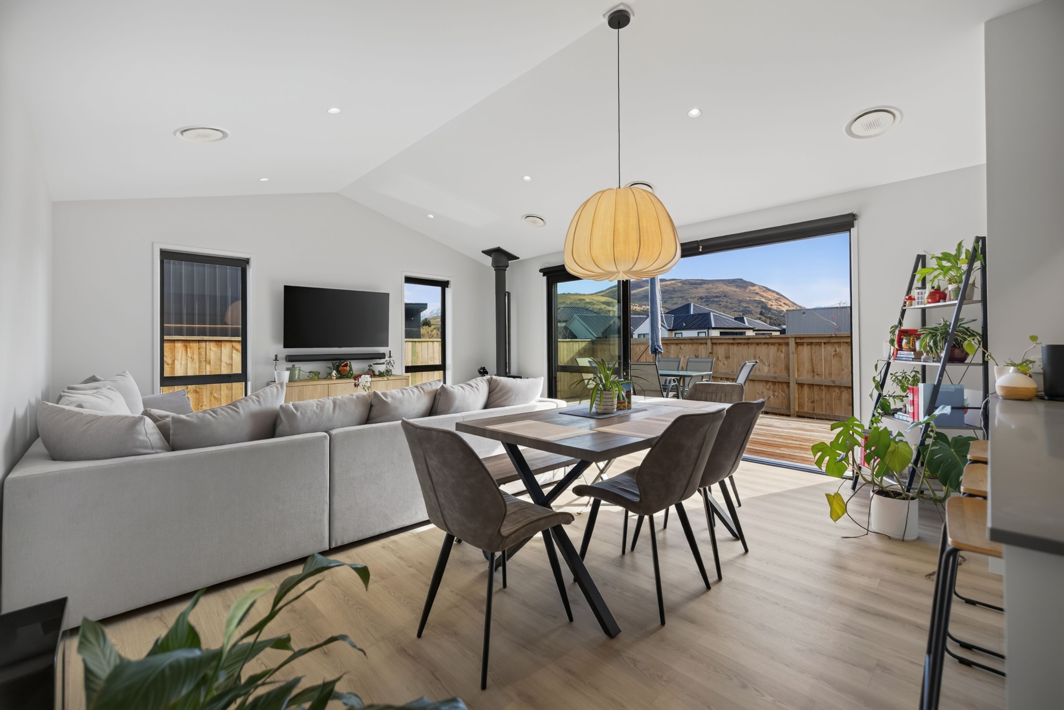
Step inside and you'll be naturally drawn to the spacious, light-filled living hub. The stylish modern kitchen, complete with a walk-in pantry, flows seamlessly into the generous open-plan dining and living area, where a woodburner provides warmth and ambience.
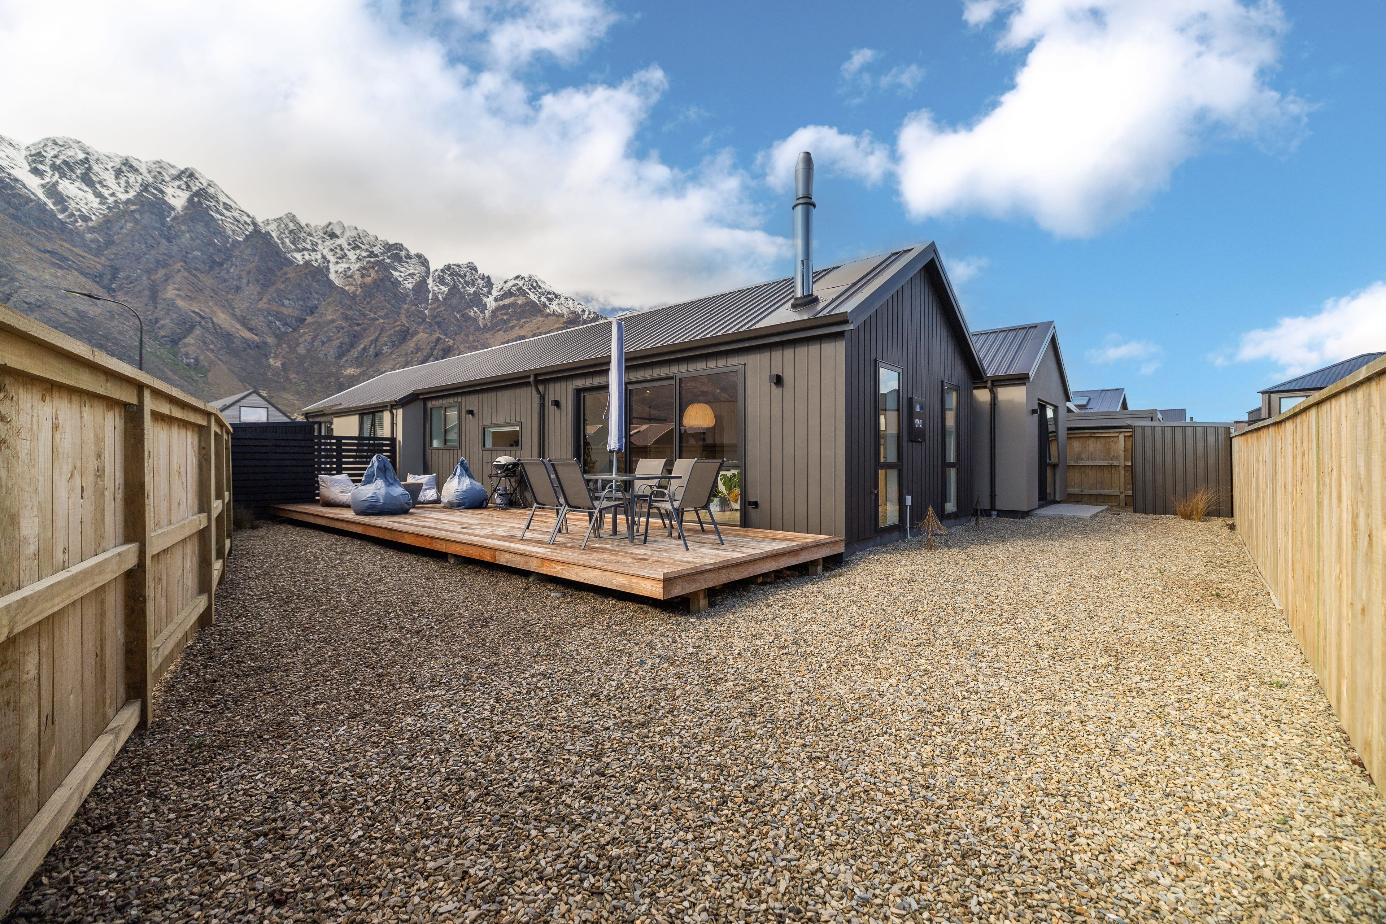
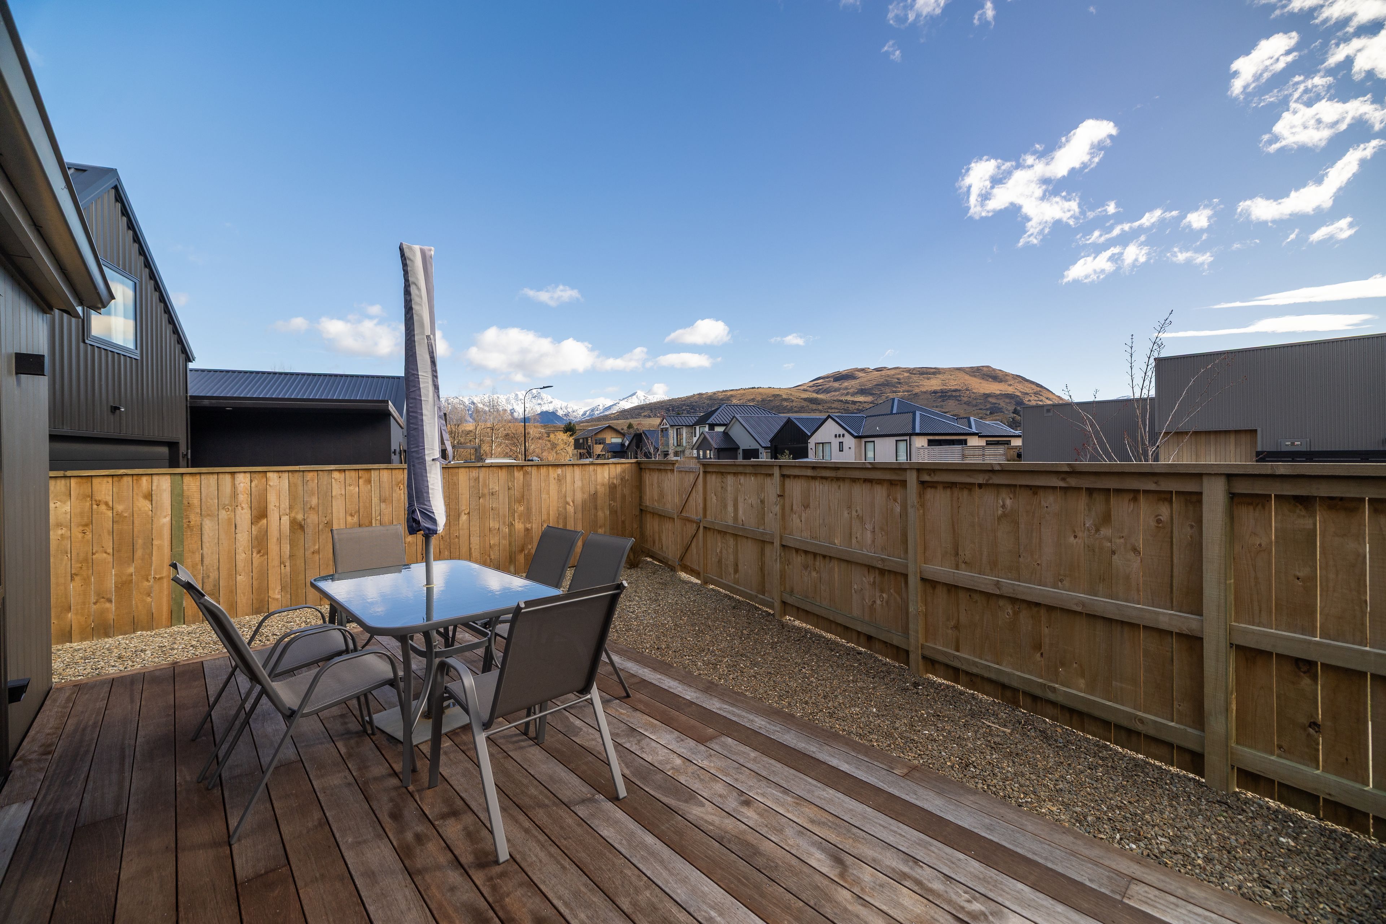
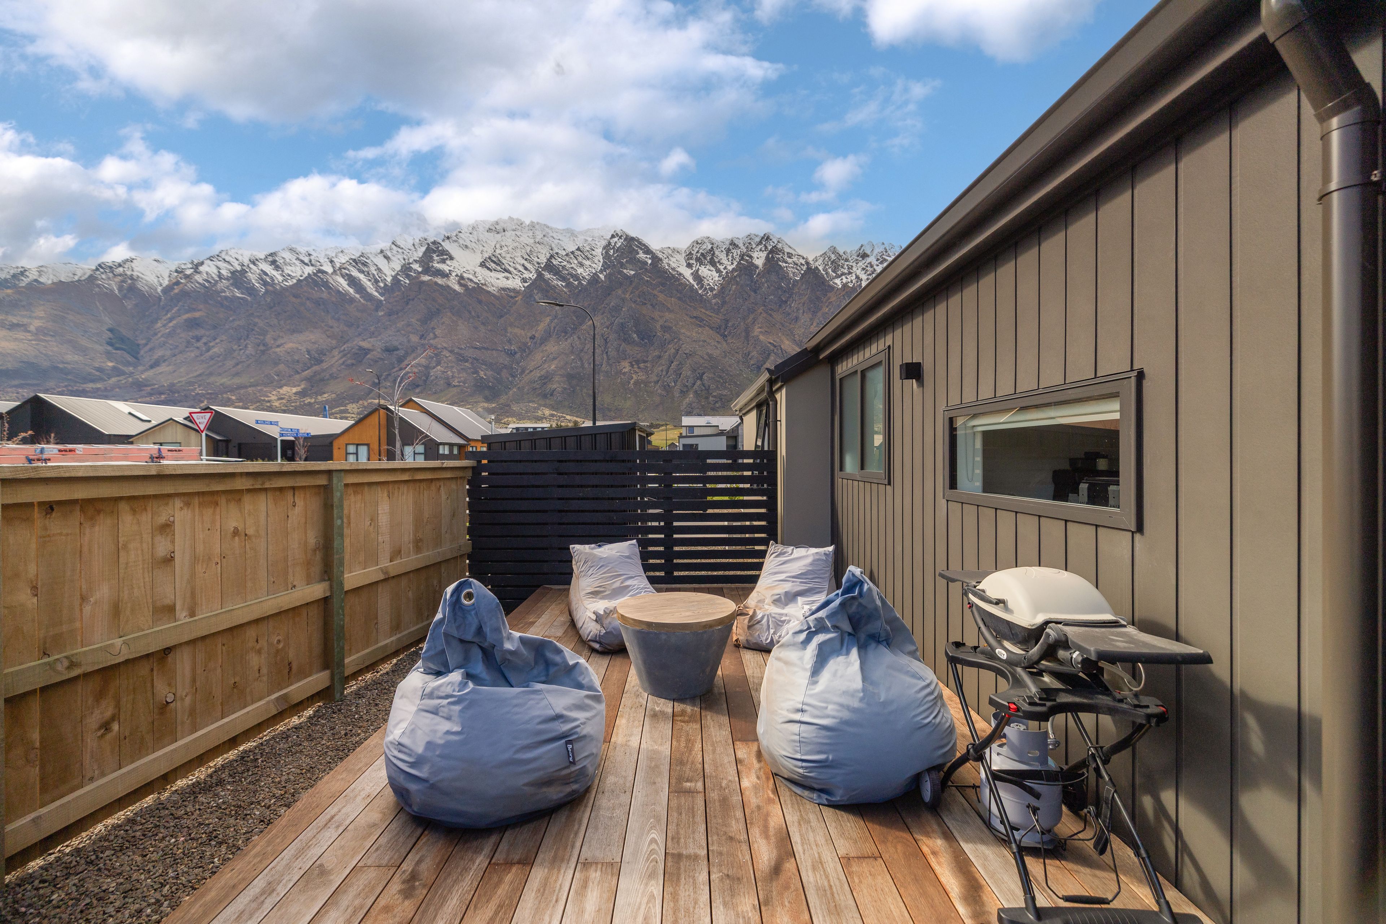
Throw open the doors and extend your living outdoors to the sun-soaked deck and generous, low-maintenance grounds. The fully fenced section is ideal for those with small feet or large paws, while the property's position provides an appealing sense of openness.
The main home offers three generous bedrooms, including a master suite with a walk-in wardrobe and ensuite. Two further bedrooms, each with double wardrobes, are complemented by a full family bathroom and internal-access garaging.
Designed with separation and privacy in mind, the well-appointed one-bedroom flat continues the modern theme of the main home. Whether used to generate additional income, accommodate extended family or provide a private space for guests, it offers excellent flexibility.
Hanley's Farm home and income properties are consistently in demand, and this spacious offering is sure to attract strong interest. Early inspection is highly recommended. Let's talk!
- Single Garage
- Plaster Exterior
- Weatherboard Exterior
- Fully Fenced
- Northerly Aspect
- Electric Stove
- Modern Kitchen
- Combined Bathroom/s
- Color Steel Roof
- Combined Lounge/Dining
- Open Plan Dining
- Heat Pump
- Electric Hot Water
- Excellent Exterior Condition
- Very Good Interior Condition
- Level With Road
- Blinds
- Cooktop Oven
- Rangehood
- Extractor Fan
- Heated Towel Rail
- Curtains
- Dishwasher
- Fixed Floor Coverings
- Light Fittings
- Garden Shed
- Garage Door Opener
QTN31068
192m²
441m² / 0.1 acres
1 garage space and 2 off street parks
4
3